


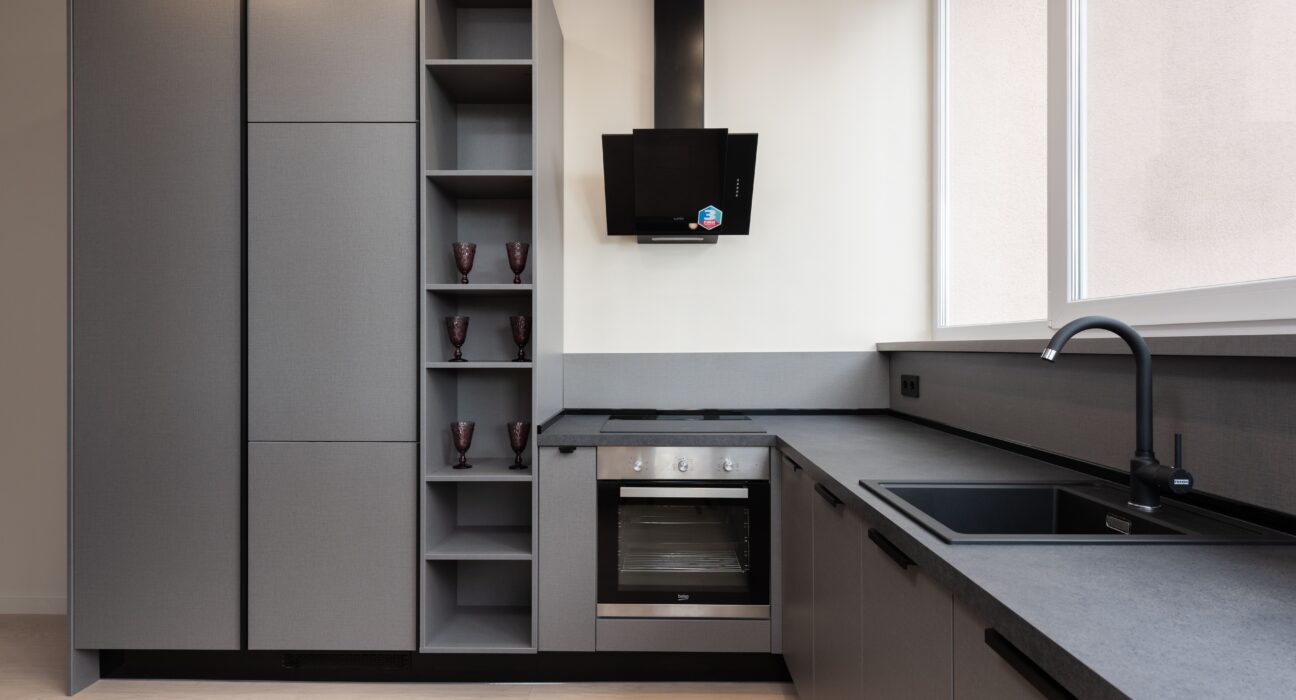
A new kitchen often begins with cabinet colours, worktop samples and appliance brochures. Yet the position of a sink or dishwasher can influence the project just as much as its appearance. Before placing orders, discussing the proposed layout with a Plumber Dartford service can help clarify which connections can stay, which need changing and what access the installation requires. Resolving these details early gives the kitchen designer and installer a more reliable plan to work from.
Consider a household replacing an older kitchen with additional storage, an integrated dishwasher and a sink beneath a different window. Each choice appears straightforward on a drawing. Together, however, they introduce questions about water supplies, waste connections and space inside the units.
The useful starting point is to connect the design with what already exists behind the cupboards.
Start With the Existing Kitchen Plumbing
Before finalising the layout, confirm where the current water supply and drainage connections are. Photographs taken inside the sink cupboard can provide useful context during an initial discussion.
Mention any existing problems too. Consider a slow-draining sink, occasional leak, or awkwardly positioned valve before new cabinets conceal the area.
Keeping the sink in its current position may simplify some work, but it does not remove the need to assess the connections. Existing pipework may still need alteration to accommodate a deeper bowl, a different cabinet, or an additional appliance.
Ask the installer what needs checking before the kitchen order becomes final. Small adjustments at the planning stage are usually easier to accommodate than changes after the units arrive.
Moving the Kitchen Sink: What Changes Behind the Units?
Relocating a sink can improve a layout, especially when its current position disrupts prep space. However, the proposed location needs suitable supply and waste arrangements.
A kitchen drawing may show where the sink looks best, but it won’t show how its connections will reach that point. This is particularly relevant when moving it to an island or the opposite side of the room.
Discuss the route with the plumber and kitchen fitter together. Ask whether pipework affects cupboard interiors, appliance positions or access beneath the floor.
Also consider everyday use. A sink should work comfortably alongside the preparation area and dishwasher, rather than creating unnecessary movement across the room.
Plan Dishwasher and Washing Machine Connections
Adding an appliance involves more than reserving a gap between cabinets. Check the water supply, drainage, and access requirements against the manufacturer’s instructions.
Integrated appliances deserve particular attention because surrounding units can make connections harder to reach. Confirm how the appliance will be removed if it needs servicing later.
Before approving the design, establish:
- Which appliances require plumbing connections.
- Whether existing connections can be reused.
- Where accessible isolation valves will be positioned.
- How hoses and waste connections will be accommodated.
- Whether the appliance dimensions suit the proposed space.
Don’t assume every replacement appliance will connect exactly like the previous model. Share the selected product details with the installer before delivery.
Give the Sink Cupboard a Practical Layout
The cupboard beneath a kitchen sink often becomes a crowded storage area. A large bowl, waste fittings, valves and appliance connections can leave less usable space than expected.
Plan pull-out bins and fitted organisers around the plumbing. Check their dimensions and movement rather than relying solely on the cabinet’s external measurements.
Homeowners preparing a kitchen plumbing enquiry can visit PGMplumbingandheating.co.uk and share the proposed layout alongside appliance specifications. Explaining planned storage features also helps identify where access and space need particular attention.
A well-planned cupboard should allow someone to inspect connections without dismantling unnecessary fittings or emptying inaccessible compartments.
Coordinate the Worktop, Sink and Tap Installation
The sink and tap need to suit the chosen worktop and cabinet arrangement. Different sink styles have different installation requirements, so confirm the proposed combination before ordering.
A deeper sink can affect the available space below. A larger tap may also need checking against nearby windows, splashbacks or shelves.
Clarify who is responsible for each stage. The worktop supplier, kitchen fitter and plumber may have separate roles, especially where templating and installation happen on different dates.
Agree when the old sink will be disconnected and when you can use the new one. This helps the household prepare for the period without a working kitchen sink.
Ask the Questions That Prevent Last-Minute Changes
Before installation begins, review the practical details with everyone involved. Who supplies connection materials? Who deals with unexpected pipework alterations? Does the quotation include removing old fittings and disposing of them?
Establish how additional work will be explained and approved. Hidden conditions may only become visible after the old kitchen is removed, but you can agree on a process for handling them beforehand.
Keep the final layout and product specifications available to the trades carrying out the work. If an appliance or fitting changes, tell them promptly.
Design a Kitchen That Works Beyond Installation Day
Good kitchen plumbing planning supports the room long after the renovation is complete. Accessible connections, compatible appliances, and sensible use of cupboard space all create a more practical kitchen.
For Dartford homeowners, the key is to discuss plumbing while the design is still flexible. Once you understand the connections, responsibilities, and installation sequence, choosing cabinets and finishes becomes a decision grounded in how the kitchen will actually work.
For more, visit Pure Magazine